




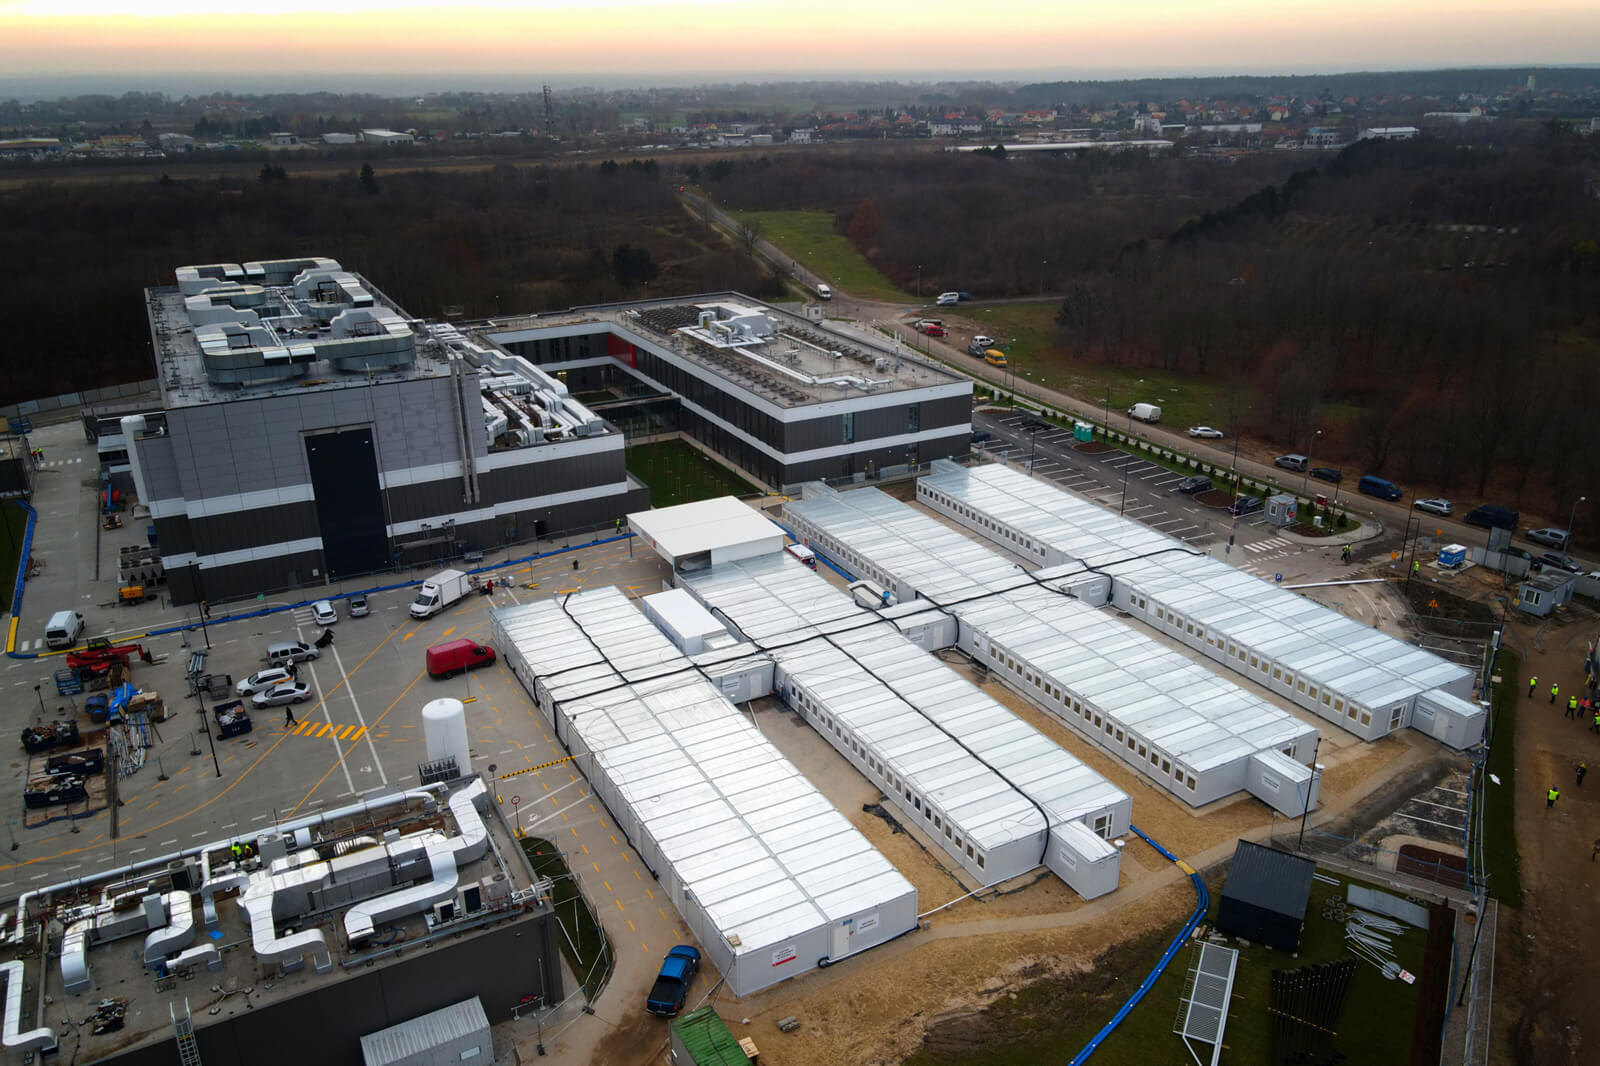
Temporary hospital in Płock
Temporary Hospital – Poland (Płock)
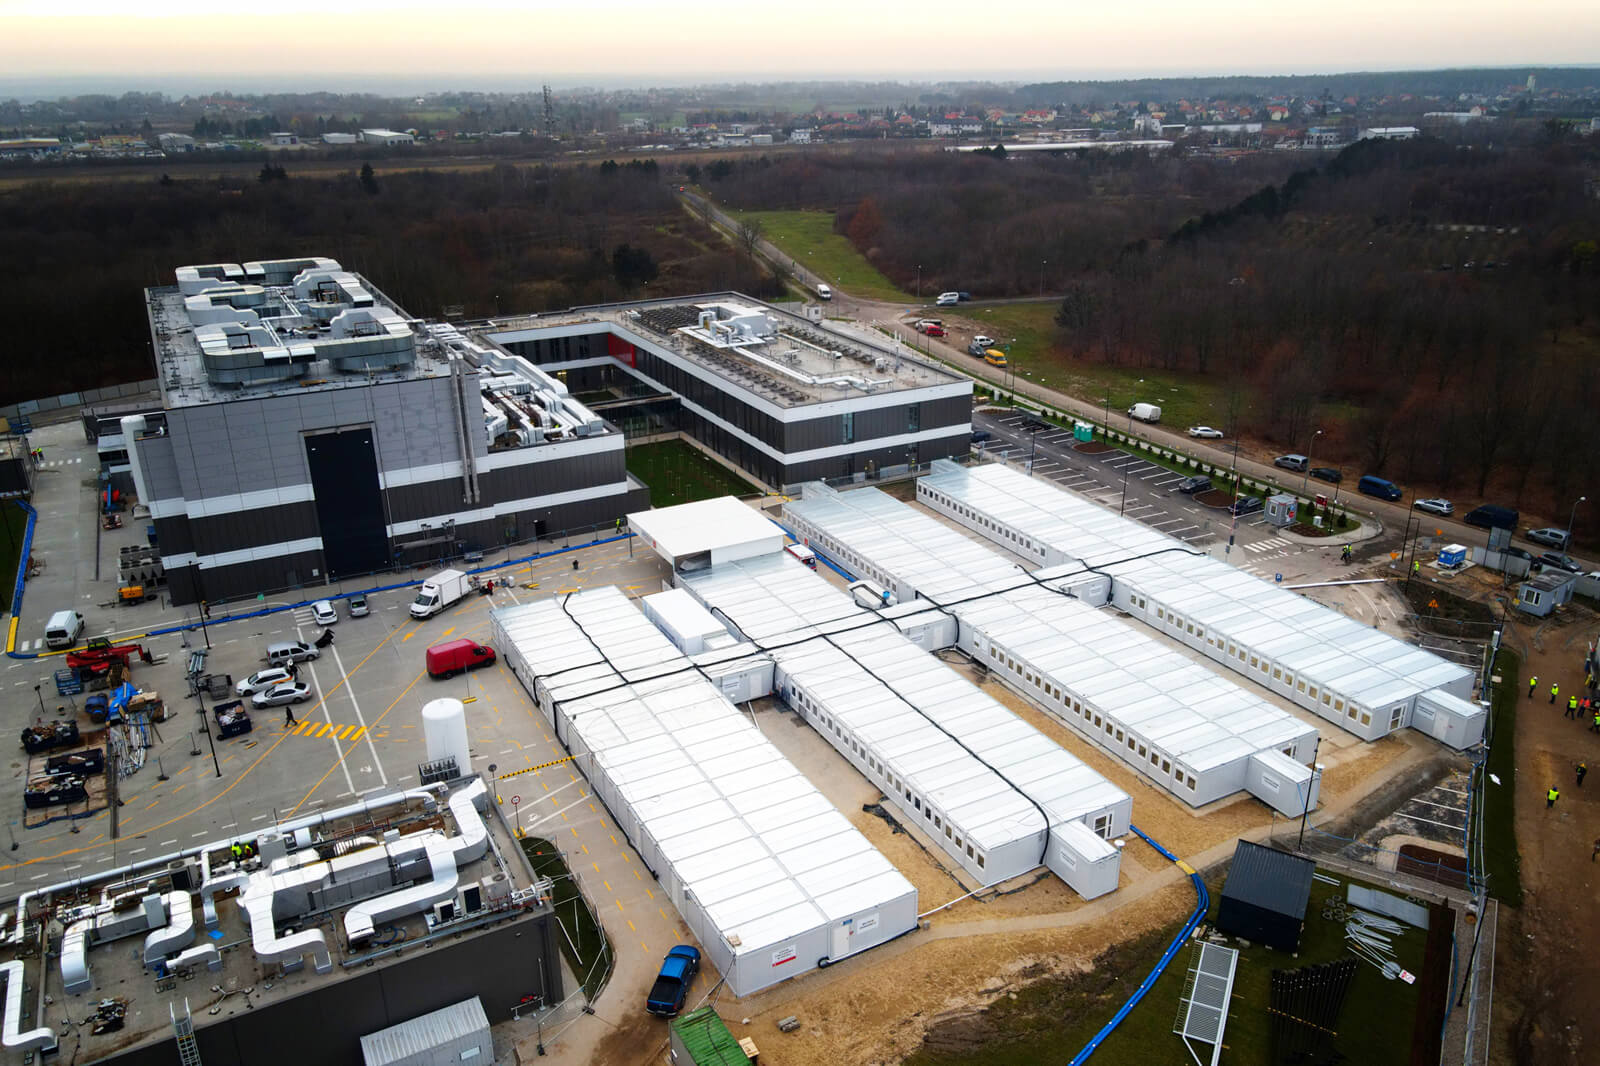
This project is a modular temporary hospital, constructed in Płock, Poland. It comprises 199 modules that form the structure of total area of 2 950 m2. These modules measure 6 x 2,44 x 2,8 m and 6 x 3 x 2,8 m.
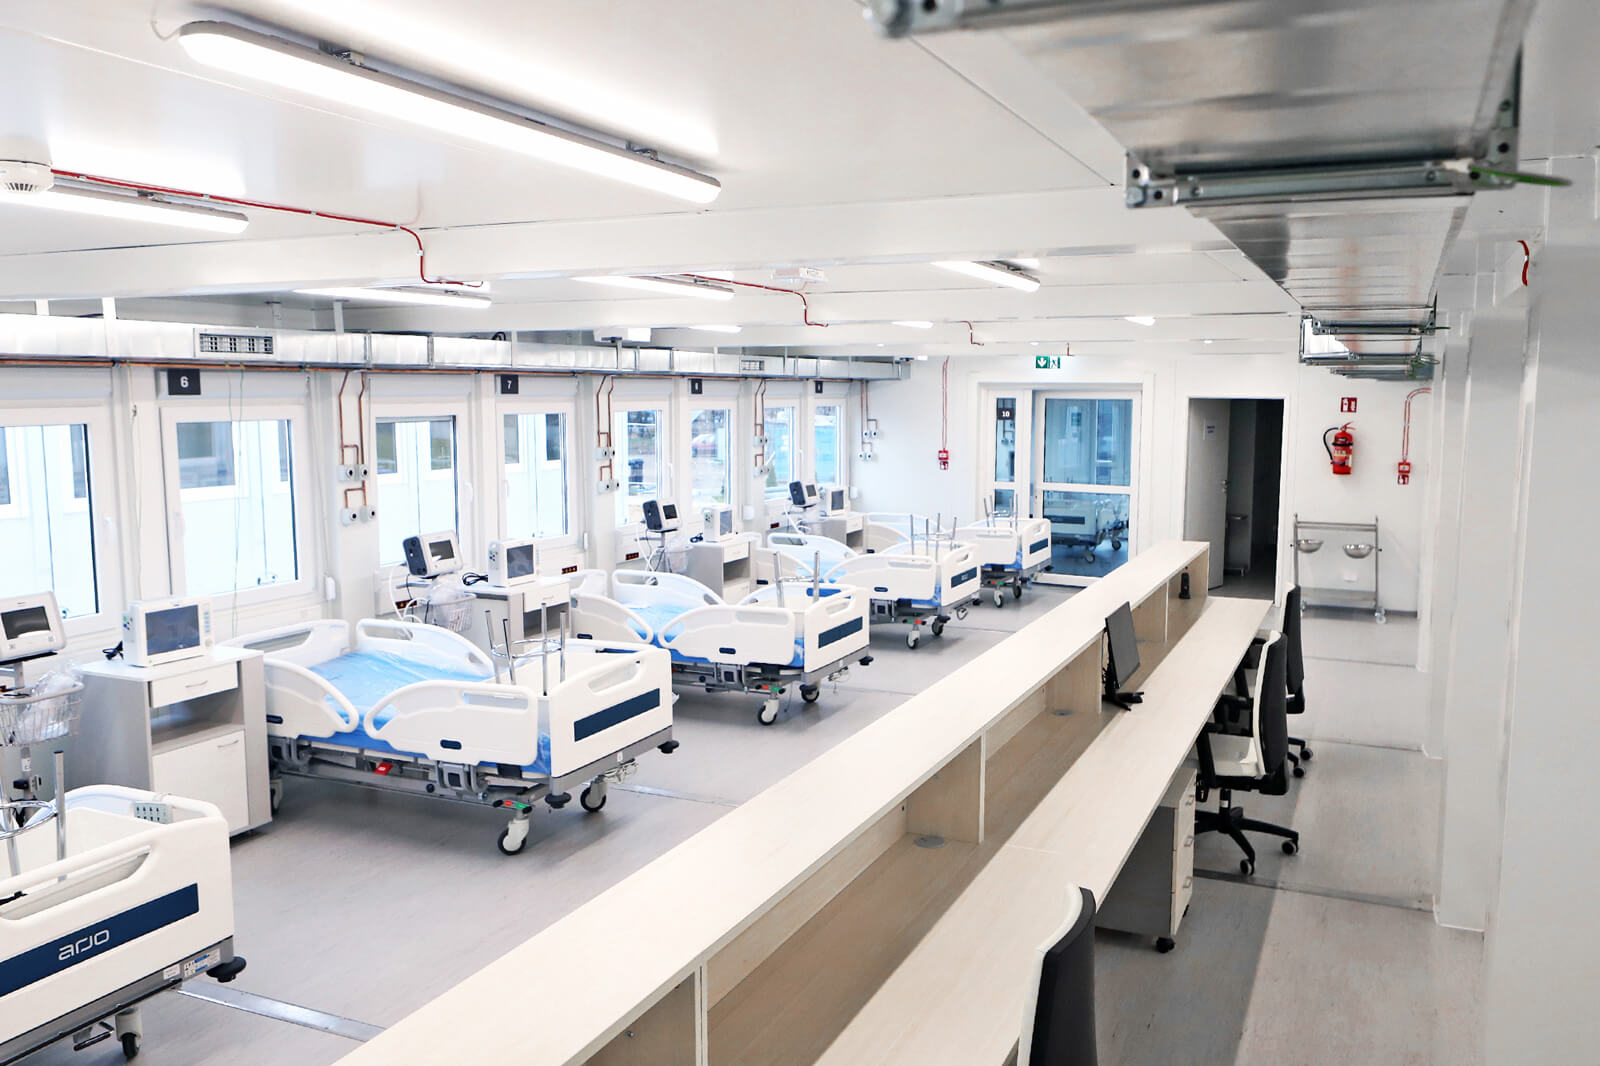
The facility consists of the following modules: medical, specialist, staff welfare, sanitary and office.
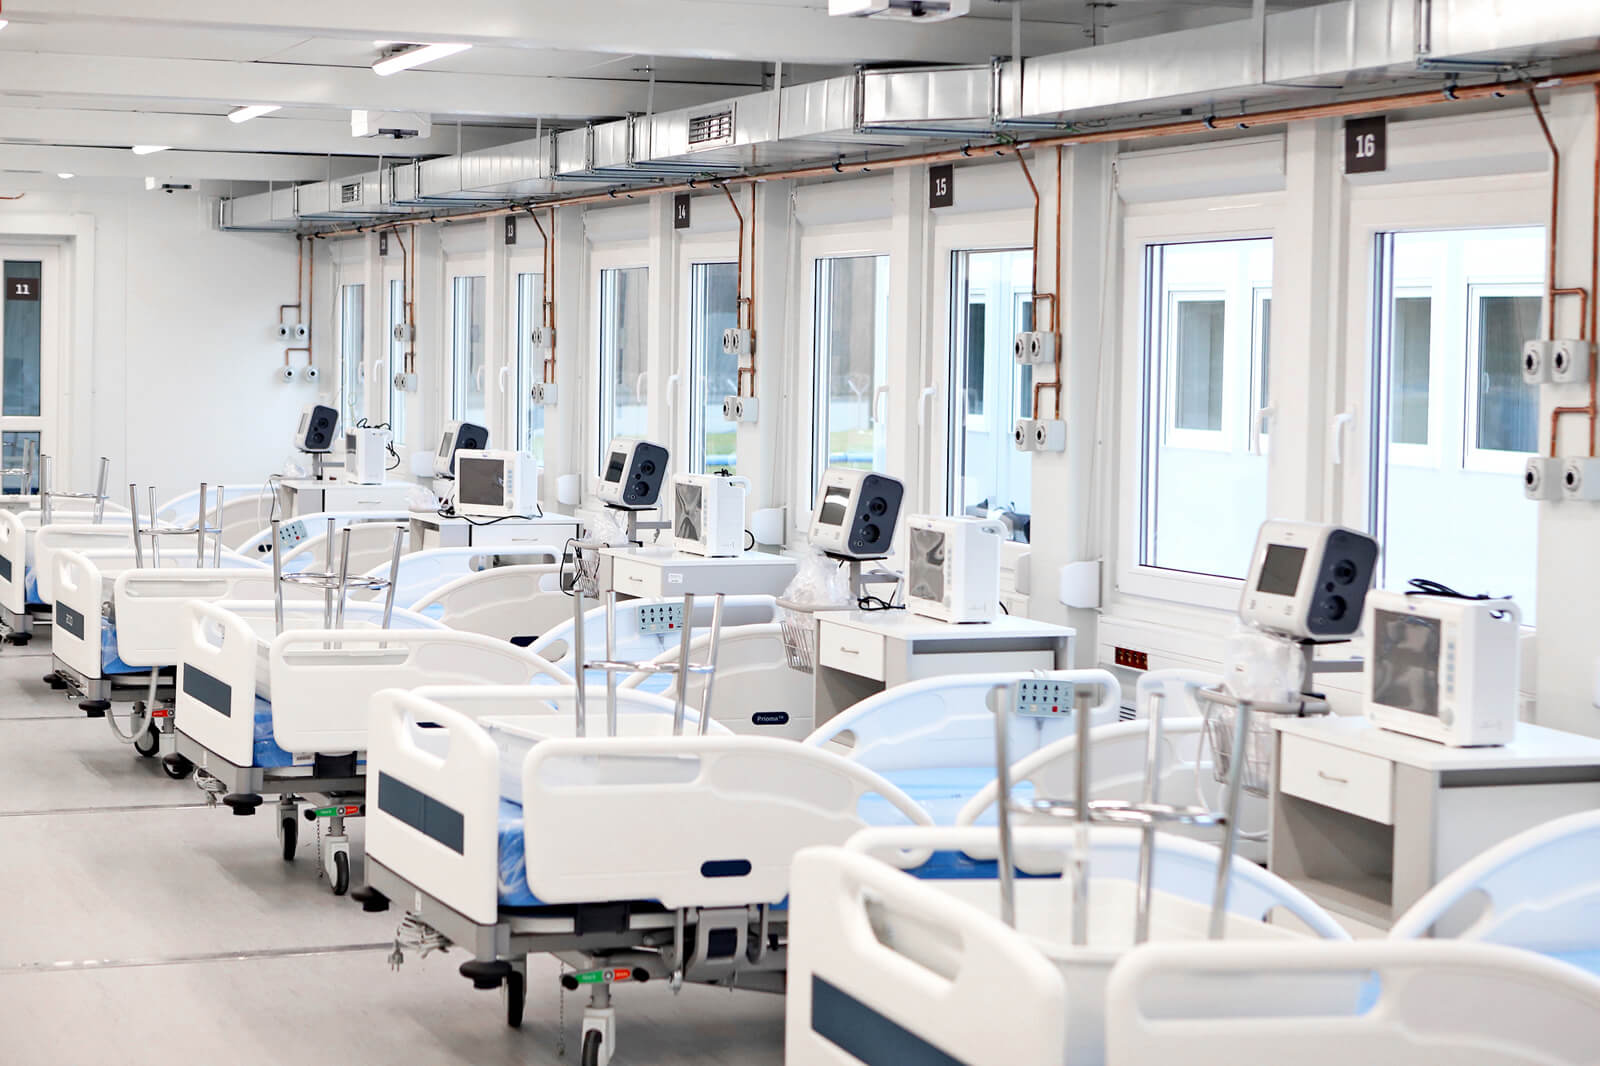
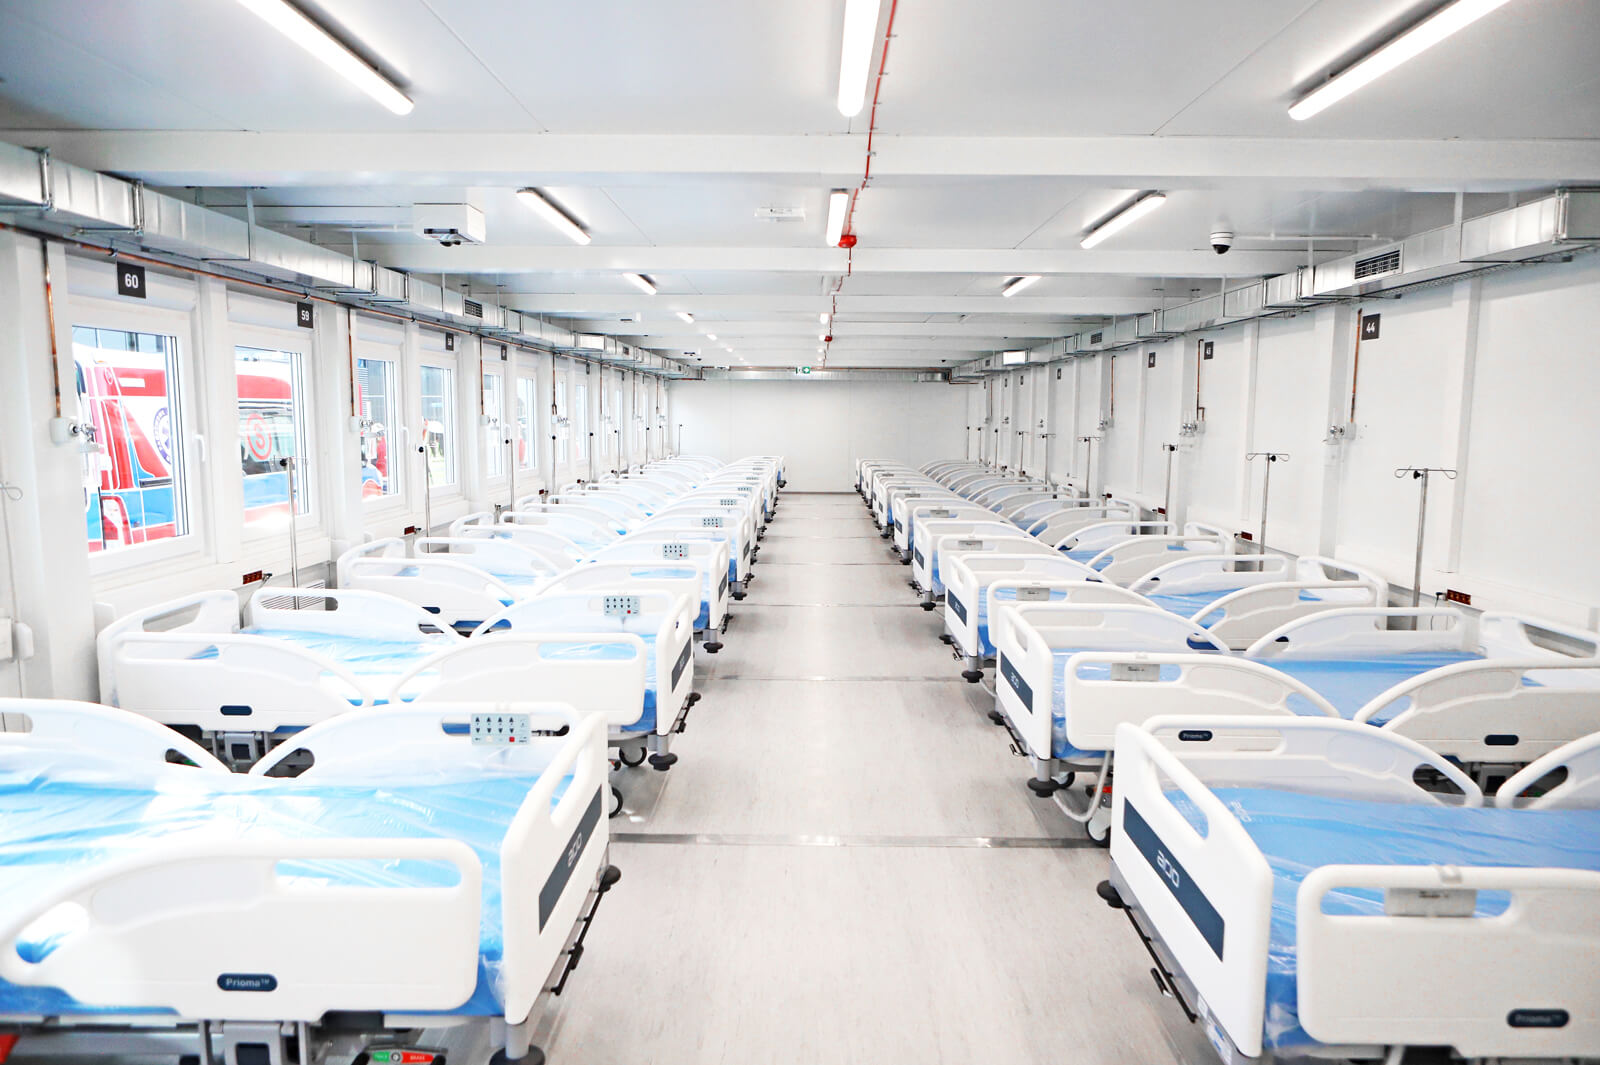
The hospital provides space for 196 patient beds, including 18 intensive care beds equipped with oxygen supply. Its structure comprises 8 multi-bed wards. Moreover, it was designed a medical staff of 382 people.
The clean rooms were equipped with positive-pressure ventilation systems, ensuring safe working conditions for the staff.
The completion time for the project is 4 weeks.
The building was delivered in full compliance with all applicable regulations and standards. It meets the requirements of the following certificates: ISO 9001:2015, AQAP 2110:2016, NATO NCAGE, NSN NATO, the B-022/2019 licence, and the following welding qualification certificates: EN 1090-2:2018, EN ISO 3834-2:2006 and the TÜVRheinland certificate.
Our realization
Photo gallery


Contact us
Do you have a similar project
to complete?
Wherever time and mobility are essential, choose proven, high-quality solutions. Create any space quickly and easily by using our configurator or by contacting us.